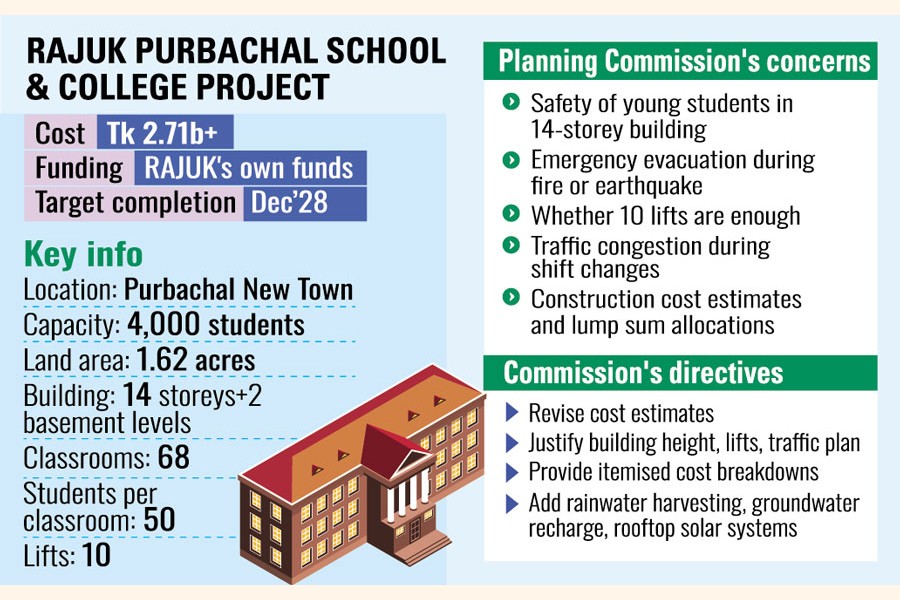
The Rajdhani Unnayan Kartripakkha (RAJUK) plans to build an educational institution in Purbachal New Town at an estimated cost of more than Tk 2.71 billion.
The Ministry of Housing and Public Works has sent the proposal for Rajuk Purbachal School and College project, which will create education facilities for around 4,000 students, to the Planning Commission for approval.
RAJUK plans to implement the project with its own funds by December 2028, according to the minutes of a Project Evaluation Committee (PEC) meeting held recently.
The institution will be built on 1.62 acres of land and comprise a 14-storey academic building, in addition to two basement levels.
The proposal includes 68 classrooms, each accommodating around 50 students, alongside laboratories, a library, computer labs, offices, generators, lifts, furniture, and other facilities.
However, the Planning Commission has raised concerns over the safety of young students in a high-rise building, the adequacy of the proposed lifts, traffic management during shift changes, and the estimates for different components.
RAJUK plans to operate the school and college sections in two shifts.
The commission fears that students, teachers, and guardians arriving and leaving during shift changes could cause severe traffic congestion around the campus.
It has asked RAJUK to explain how vehicles will enter and leave the institution, how traffic on the road in front of it will be managed, and whether students can reach their classrooms on time.
The proposal provides parking for 278 cars, 38 motorcycles, and two buses, while two entrances and two exits have been planned for vehicles.
The 14-storey building will have 10 lifts. Planning Commission officials have questioned whether these will be sufficient to handle the movement of nearly 4,000 students, particularly during the beginning and end of each shift.
They also highlighted the challenges of evacuating young students during a fire, earthquake or other emergency and suggested exploring whether a lower, horizontally expanded building could be constructed.
RAJUK officials said no additional land was available nearby and the building would follow the Bangladesh National Building Code, as well as include the required fire safety measures.
The commission nevertheless asked RAJUK to justify the proposed height, number of lifts, entry and exit points, and traffic-management arrangements in a revised development project proposal.
It also directed the agency to recalculate construction costs using RAJUK's latest rate schedule and provide itemised estimates for Wi-Fi facilities, CCTV cameras, sound systems, servers, laboratory equipment, and furniture.
RAJUK must specify the number, quantity, and price of the proposed items instead of keeping lump sum allocations.
The commission also asked it to remove unnecessary components and allocations under "management expenses" and "training and development".
The revised proposal must include rainwater harvesting, groundwater recharge, and rooftop solar power systems.
RAJUK has been asked to address the PEC's observations before resubmitting the project to the Planning Commission.
jahid.rn@gmail.com
© 2026 - All Rights with The Financial Express